


Built around your specification
Already have drawings or rough sizes?
Send them over. Our technical team will tell you which system suits each opening, what is achievable and roughly what it costs.

.svg)


Steel · Aluminium · Timber
Steel, aluminium and timber systems, made in our Kraków workshop and supplied across the UK. Including slim E30 and EI30 fire-rated steel doors.
Built around your specification
Send them over. Our technical team will tell you which system suits each opening, what is achievable and roughly what it costs.
Fire-rated doors
A fire door holds back fire and smoke for a set time, so people can get out and a fire stays where it started. Ours are glazed and slim, so an opening can meet the regulations without losing the look of a steel door.


How a project runs
You deal with the same people from your first enquiry to the day it arrives on site.
01
Approximate sizes, the product you have in mind and the site location are enough to start.
02
We price your project and, if you are weighing options, recommend the most suitable and economical system.
03
Once you accept, we confirm drawings, finishes and final openings before anything is made.
04
Made in Kraków, then crated and delivered to site.
Who we work with
Each has its own page with the information you will want first.
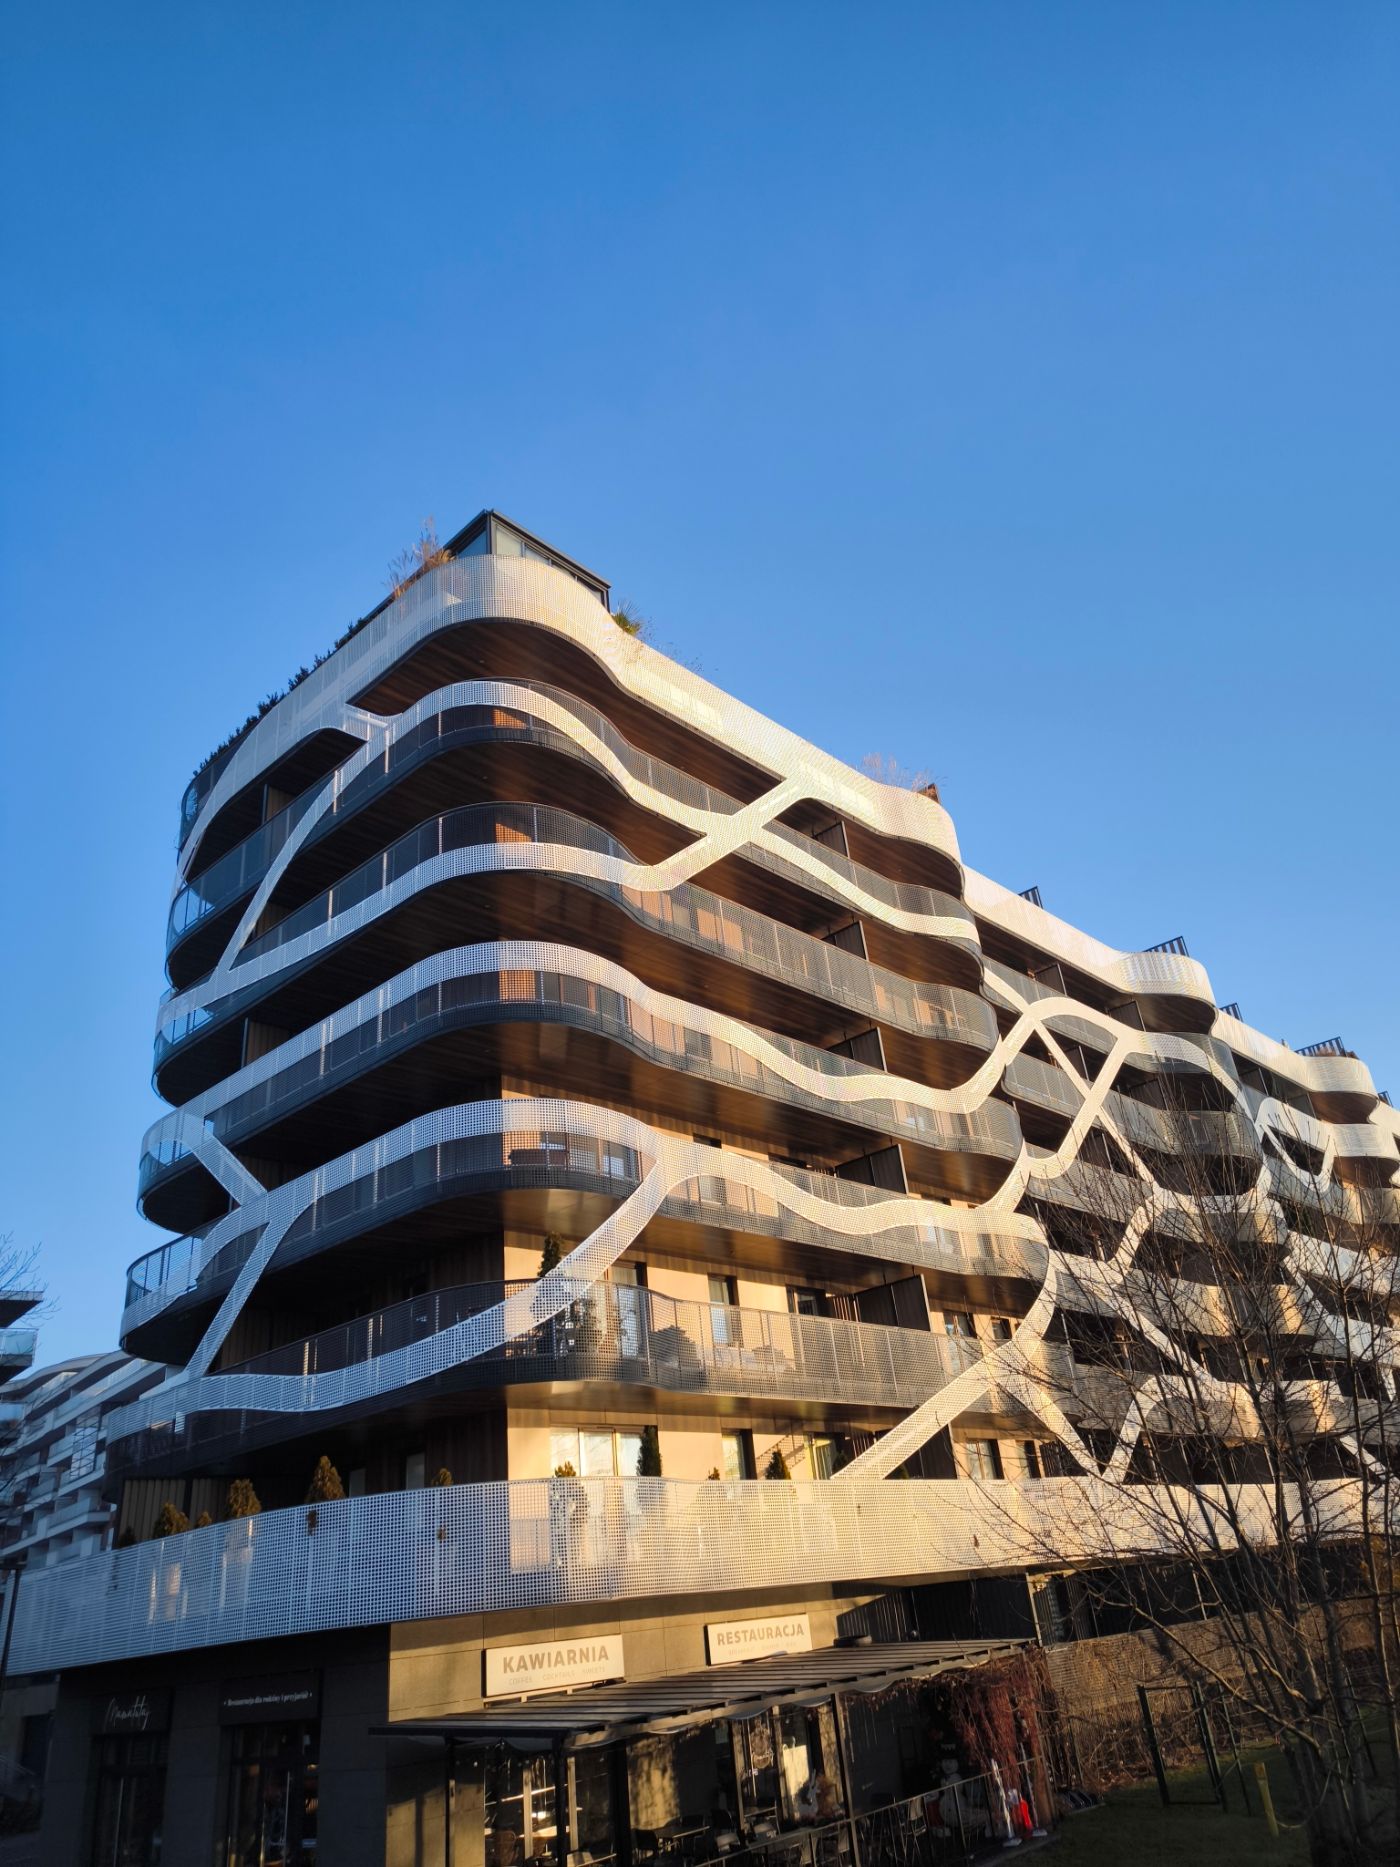
Architects and specifiers
Fire test reports, classifications and data sheets, published and ready to download.
For specifiers →
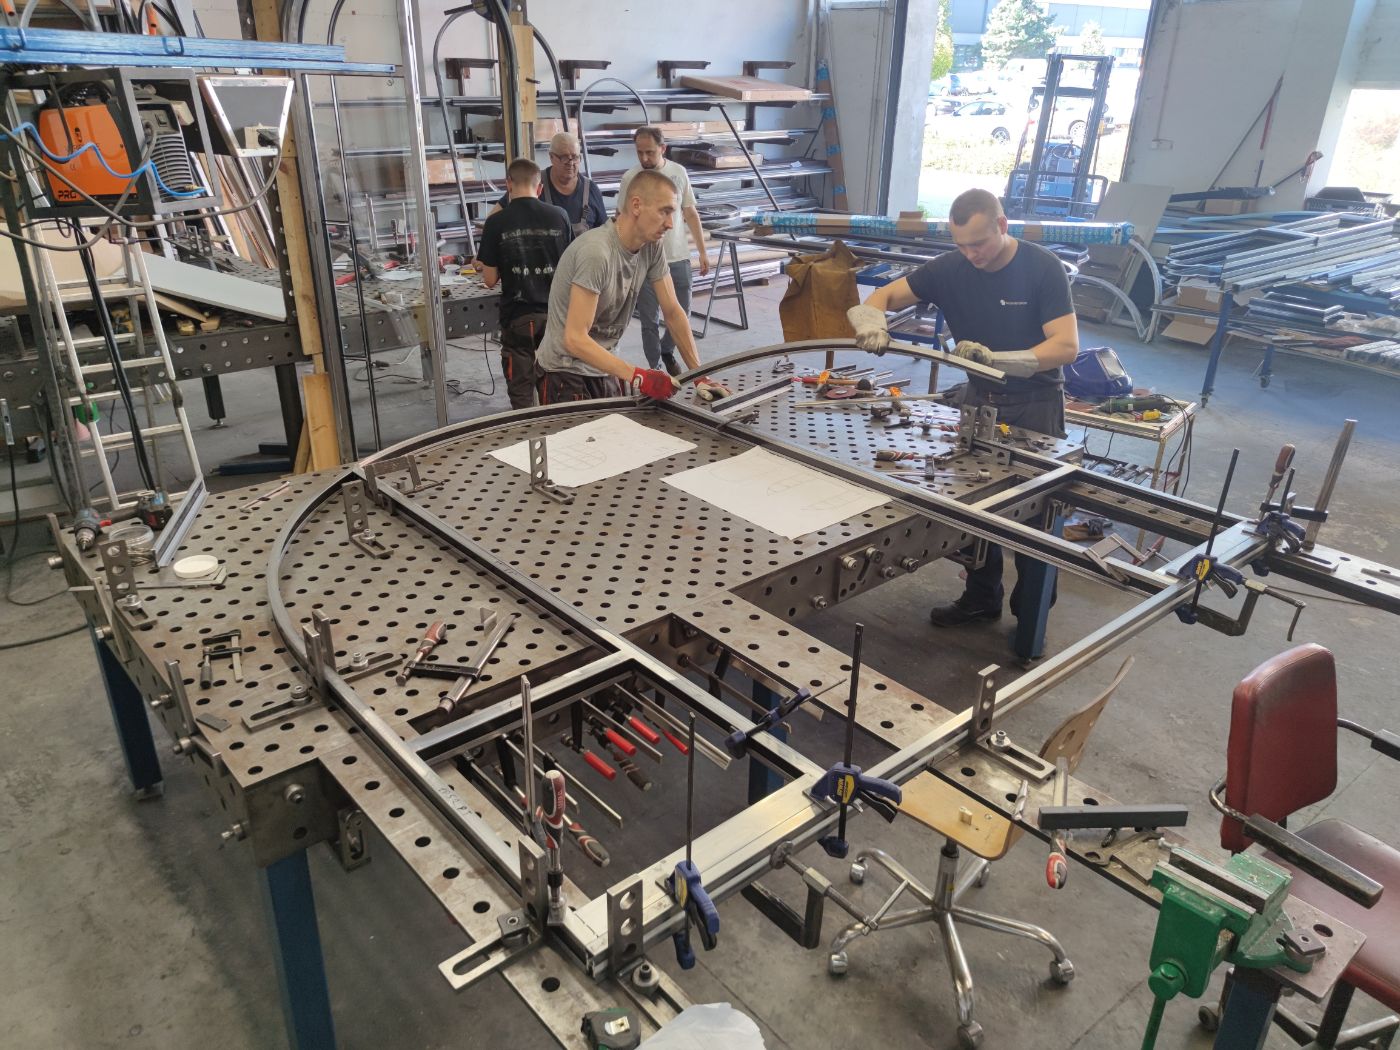
Contractors and builders
Published fire-door prices, drawings before production, and one contact from quote to delivery.
For trade →
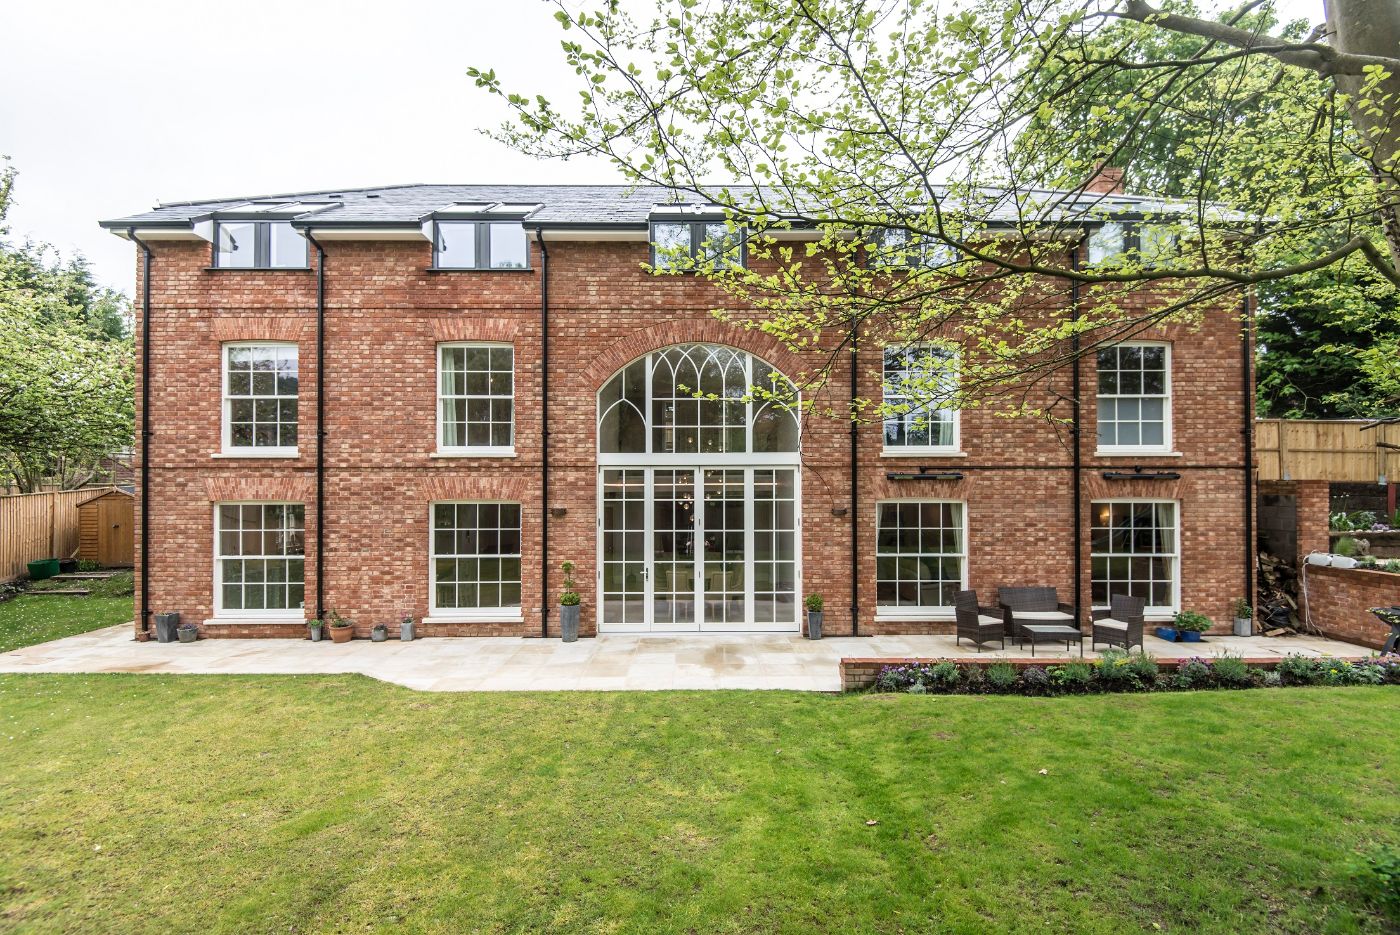
Homeowners
Finished homes, hotels and heritage projects, and the systems used in each.
Projects →

London showroom
See the steel, glass, finishes and hardware up close before you decide. A member of our team is there to answer technical questions and talk through your openings.
Address
1st Floor, 200 York Way, London N7 9AX
Visits
By appointment, with our team
On display
Materials, finishes and hardware
Prefer Kraków?
Visit the workshop where it is made
